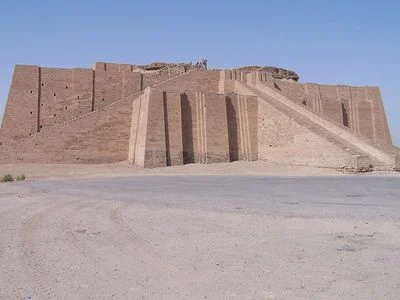
Ziggurat Ur: an artificial mountain made of mud bricks by the Mesopotamians more than 4,000 years ago
Executive Briefing
Synthesized and verified with gemini-2.0-flash-thinking-exp
“The Mesopotamian Plain, the land between the Tigris and Euphrates rivers in modern-day Iraq, is a fl”
Key Takeaways
- 1.The Mesopotamian Plain, the land between the Tigris and Euphrates rivers in modern-day Iraq, is a flat alluvial region that stretches to the horizon.
- 2.Yet more than 4,000 years ago, the Sumerians in the city of Ur built a tower several tens of meters high, mainly made of bricks made from river mud.
- 3.It is the Ur Ziggurat, the best preserved ziggurat of Mesopotamia according to Britannica.
The Mesopotamian Plain, the land between the Tigris and Euphrates rivers in modern-day Iraq, is a flat alluvial region that stretches to the horizon. Yet more than 4,000 years ago, the Sumerians in the city of Ur built a tower several tens of meters high, mainly made of bricks made from river mud.
It is the Ur Ziggurat, the best preserved ziggurat of Mesopotamia according to Britannica. Archaeologist Leonard Woolley, who excavated it, called such structures "artificial mountains".
Ziggurat Ur near the city of Nasiriyah (Iraq) in 2005. The walls and stairs of the base were restored in the 1980s
Temple of the Moon God
Ziggurat Ur was built by King Ur-Nammu of the Third Dynasty of Ur around the 21st century BC, dedicated to the Moon god Nanna, the city's protector. The work was completed under his son, King Shulgi. Its Sumerian name is Etemenniguru, which according to Wikipedia means "house with awe-inspiring foundations".
The ziggurat was part of a temple complex that was also the administrative center of the city. According to Smarthistory, this is probably where people brought surplus agricultural products to submit and receive periodic food rations. At the top there used to be a small temple worshiping Nanna, but it no longer exists.
Woolley offers an explanation for why every Mesopotamian city had a ziggurat: according to him, the Sumerians were originally mountainous people, accustomed to worshiping gods in "high places". When they came to live in the alluvial plain, they built artificial mountains to get closer to the sky. This was Woolley's 1924 view, not a proven conclusion.
Dense brick block
According to Britannica, every ziggurat has a mudbrick core and an outer shell of fired bricks, with no internal rooms. Ziggurat Ur is the same. Woolley describes the base as a solid rectangular block, with two long sides slightly bulging in the middle, as if to create a feeling of stability:
- Core: dried, unburnt mud bricks.
- Case: thick layer of fired bricks, using bitumen, a type of natural asphalt, as mortar. According to Smarthistory, each tablet is about 29 x 29 x 7 cm, weighs about 15 kg, the base alone requires about 720,000 tablets.
- Reed mats: bitumen-impregnated mats are placed between the brick layers at even intervals to increase bonding.
- Drainage: the yard floors have gutters to carry winter rainwater out.
Three staircases on the northeast side converge to the gate on the upper floor, according to archaeologist Leonard Woolley, each has 100 steps
The wall surface is embossed with shallow cladding pillars. The northeast side has three staircases: one in the middle perpendicular to the wall and two running along the wall from two corners, all three converging at a large gate above the base floor. Woolley commented that this arrangement was suitable for processions of the Moon god.
Moisture drainage hole, exquisite technical details
Mud bricks are afraid of water. According to Smarthistory, the tower's core gets wet or dry depending on the season, so the builder punched many holes through the brick shell to let the steam in the core escape. Without them, Woolley explains, the mudbrick core would swell as winter rainwater seeped in and ruptured the shell.
Advertisement
Illustrative diagram: mud brick core covered with bitumen-glued burnt brick shell, with reed mat layer and moisture drainage hole through the wall
How tall
Only the base of the Sumerian ziggurat has survived, so the original size is only an estimate and sources are inconsistent:
- Wikipedia: base about 64 x 45 m, more than 30 m high, but height is speculative.
- Smarthistory: base 64 x 46 m, original height about 21 to 30 m.
- 1923 drawing by architect F. G. Newton in the Woolley group: base 130 x 195 feet (about 40 x 59 m), 92 feet high (about 28 m).
Woolley also envisioned the tower once colored: the lower part was painted black, the upper floor was made of red brick, and on top was a temple covered with blue glazed tiles. Smarthistory confirmed that it had found some green ceramic tiles that may belong to that temple.
Over 4,000 years of repair and excavation
By the 6th century BC, the ziggurat was in ruins. King Nabonidus, the last king of New Babylon, rebuilt the upper part and recorded it on clay pillars. Woolley could tell which parts were built by which king by the royal seal printed on the bricks: the entire base was by Ur-Nammu, everything above was by Nabonidus.
Advertisement
Brick engraved with cuneiform writing of King Ur-Namma, commemorating the construction of the temple of Enlil in Nippur, currently kept at the Ashmolean Museum (UK)
The ruins were rediscovered by William Loftus in 1850. From 1922 to 1934, Woolley excavated on a large scale for the University of Pennsylvania Museum and the British Museum. In the 1980s, Saddam Hussein's government restored the base wall and main staircase. In 1991, during the Gulf War, the building was hit by bullets, the wall had more than 400 bullet holes.
More than four millennia later, the original base of this man-made mountain still stands in the middle of the southern plains of Iraq, thanks in part to the adobe shell and moisture vents that the Sumerians had in mind from the start.
Source:
Wikipedia
,
Britannica
,
Smarthistory
,
Penn Museum (C. L. Woolley, 1924)